
This is an example case study for the project that we have completed in Kingston, Ontario, in 2026. This is the project where I want to highlight the balance and the blend of functionality with style.
Before the Renovation
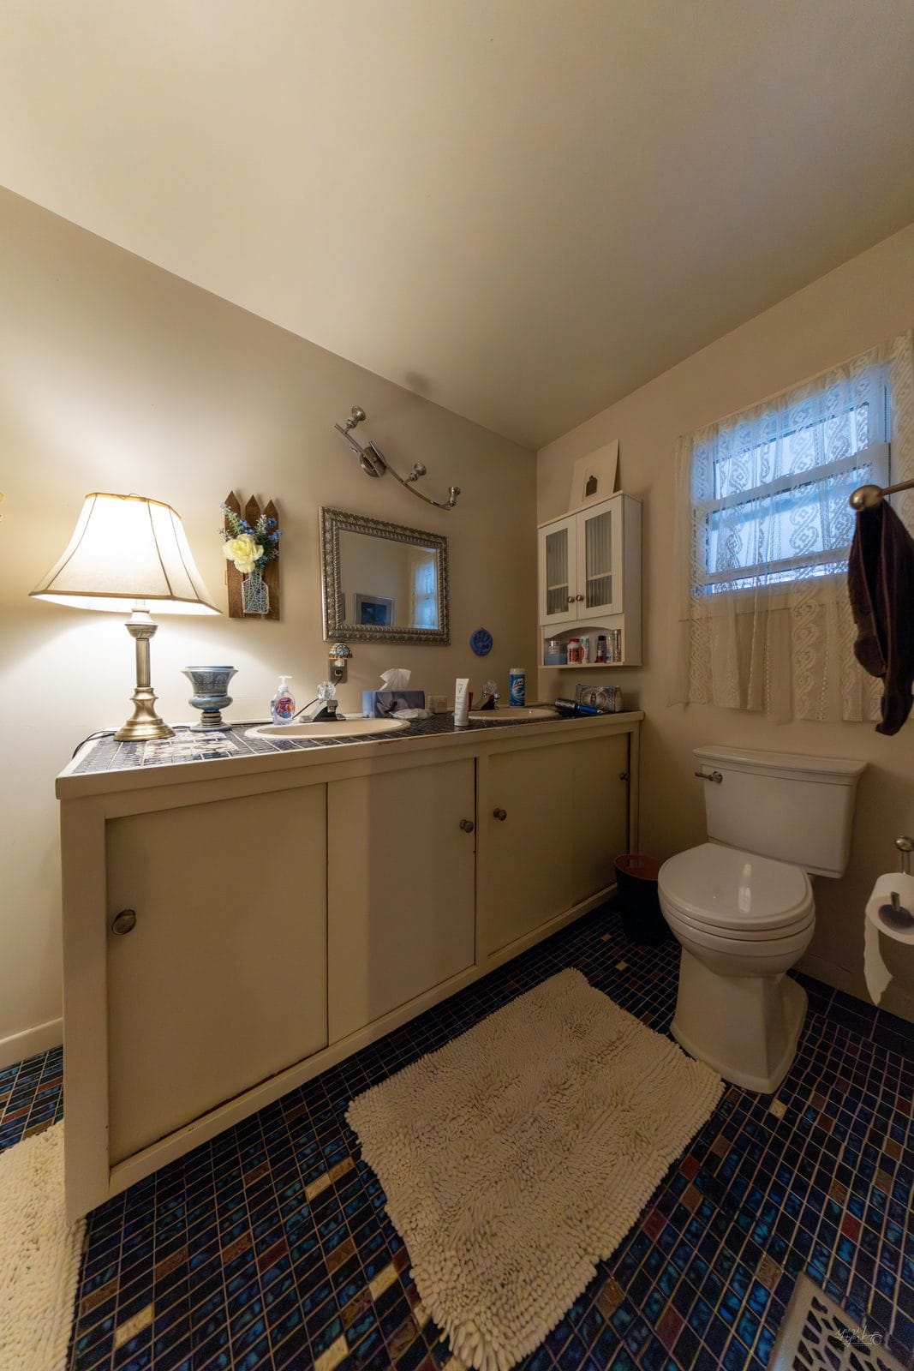
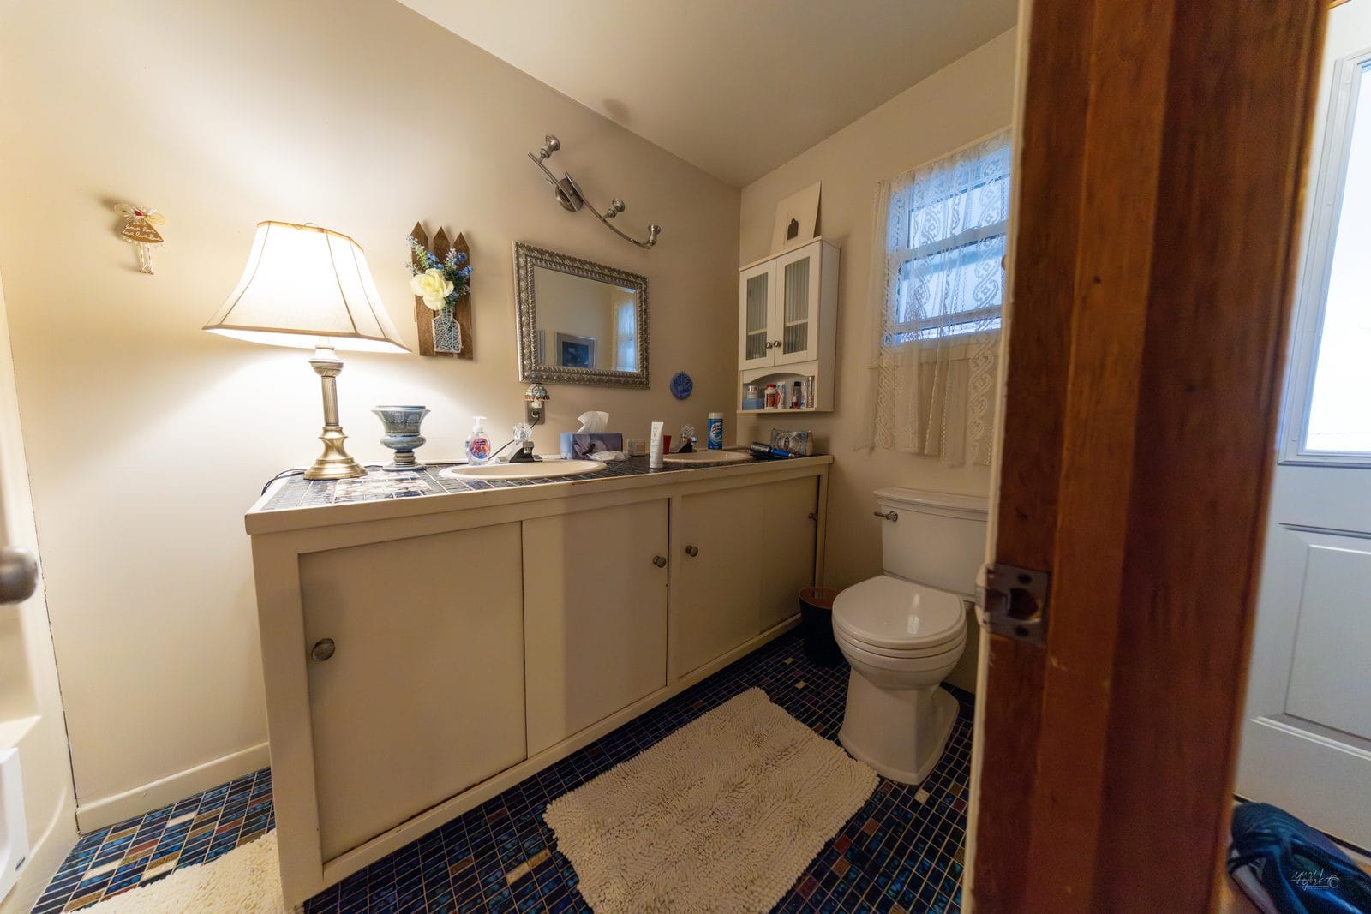
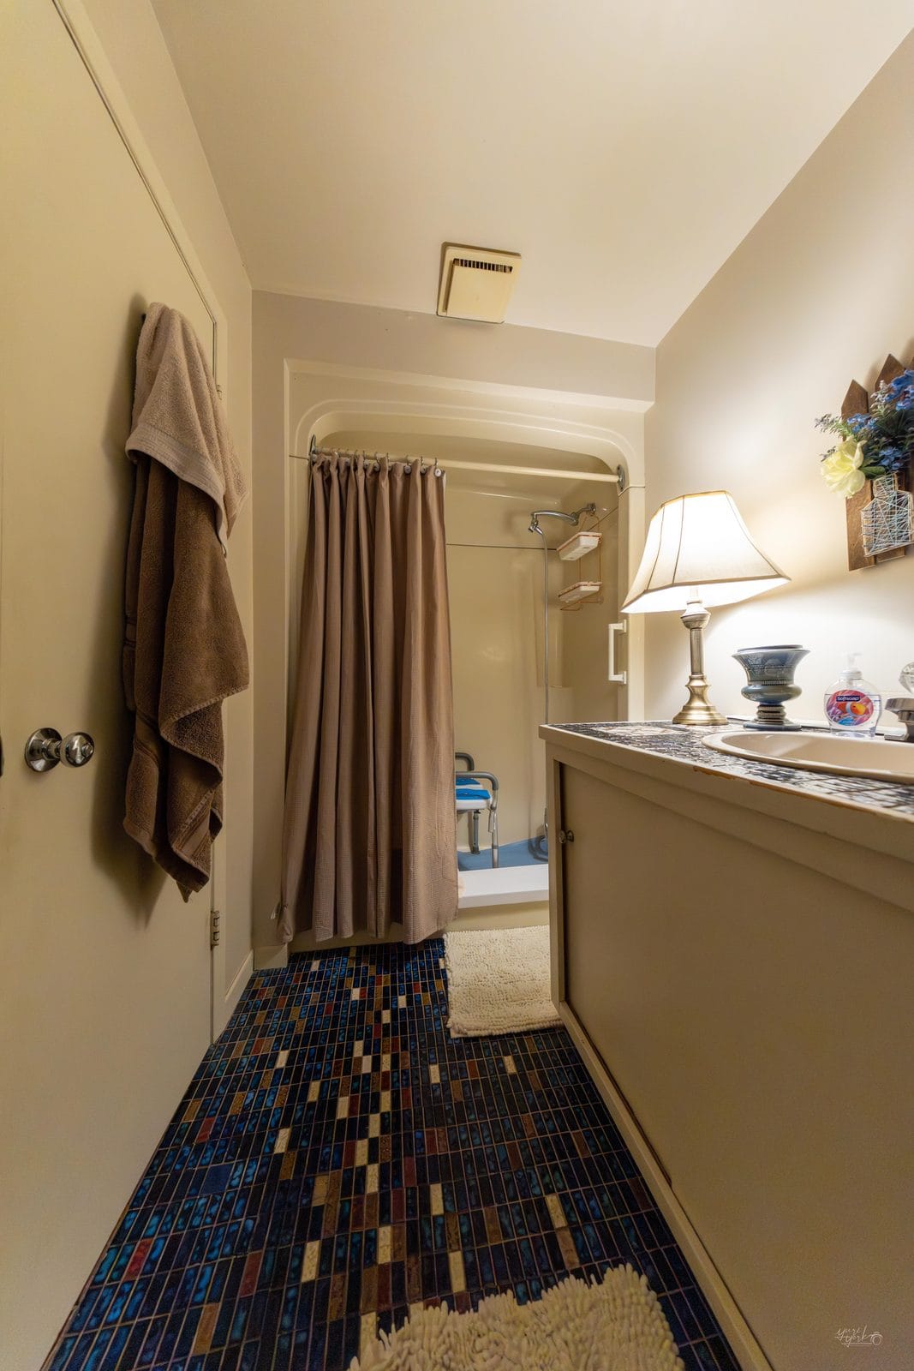
We were approached by a customer, and she needed to renovate her bathroom in order for her to comfortably stay in the house. She’s a senior living just outside of Kingston with her husband. The bathtub that they had, which you can see in the before photo, even though it was modified for easier access, was truly not serving her needs. She needed a shower, an easily accessible shower, ideally with the ability to sit inside the shower and then sit outside of the shower.
Quote, Site Visit, and Design Planning
We, as always, have provided, based on the photos, our virtual quote. The customers reviewed the quote, got back to me with some questions, and after I’ve answered the questions and they have tentatively accepted the quote, I went to visit them. This is a standard bathroom that needed the conversion from the bathtub to a shower. The other advantage that was playing into our hand was that the customer was willing to sacrifice the size of the ginormous vanity for a smaller, more practical vanity in order to gain the space around the toilet and to create a sitting area outside of the shower. Initially we were going to have a portable chair, but we will come to that later.
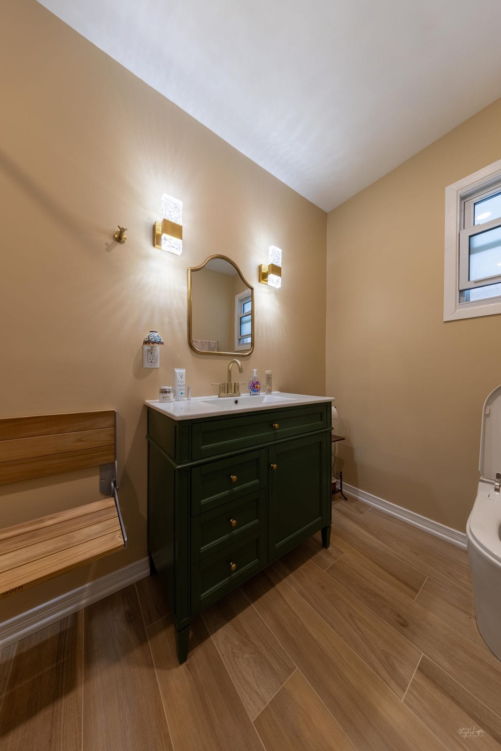
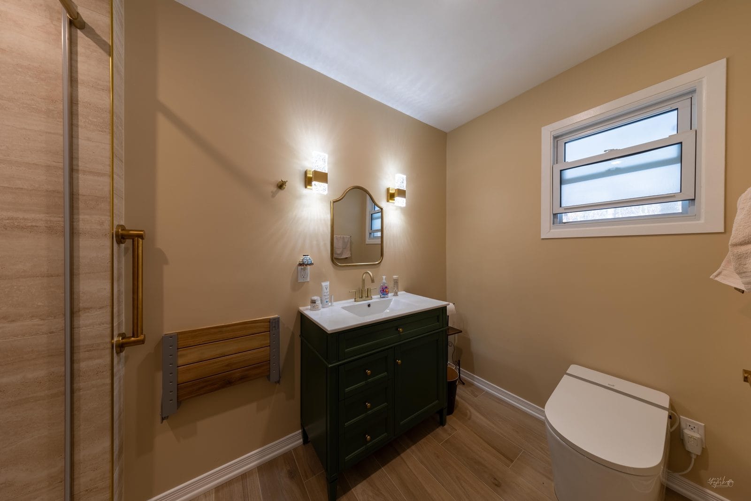
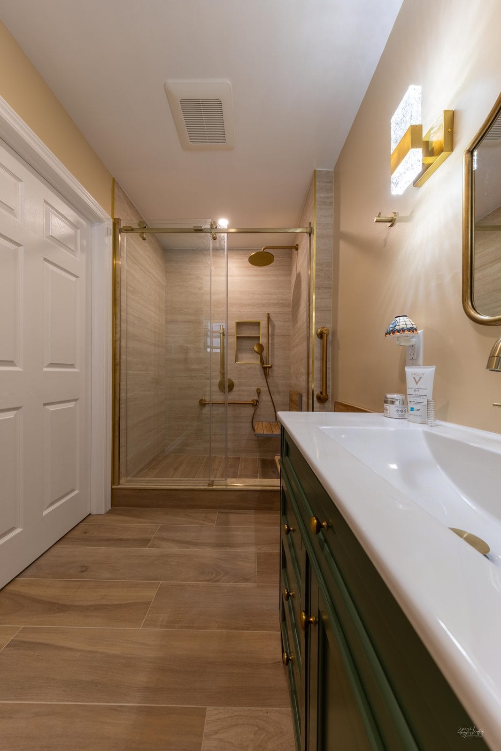
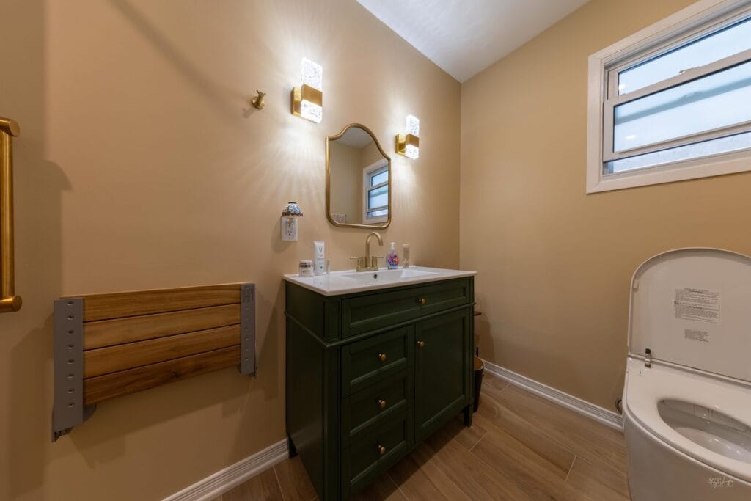
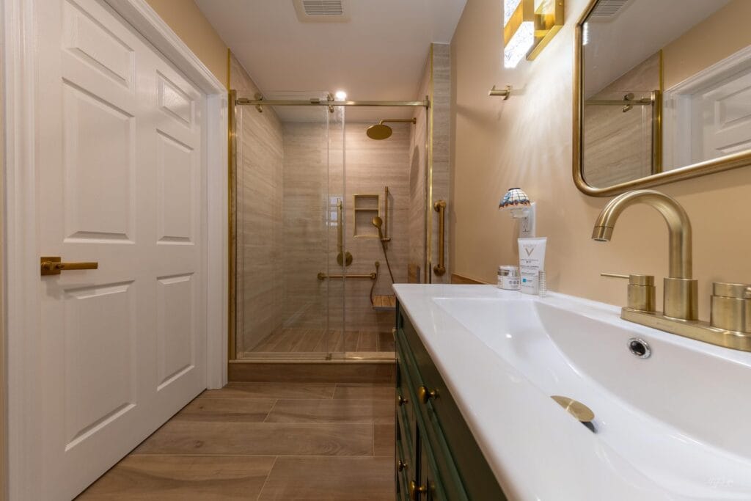
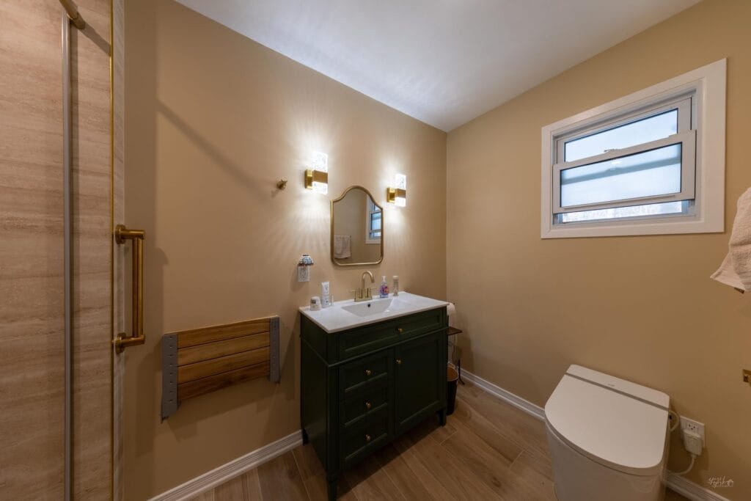
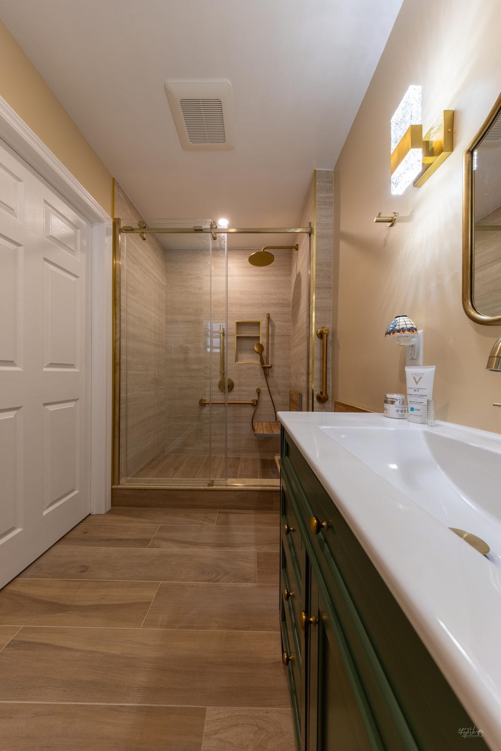
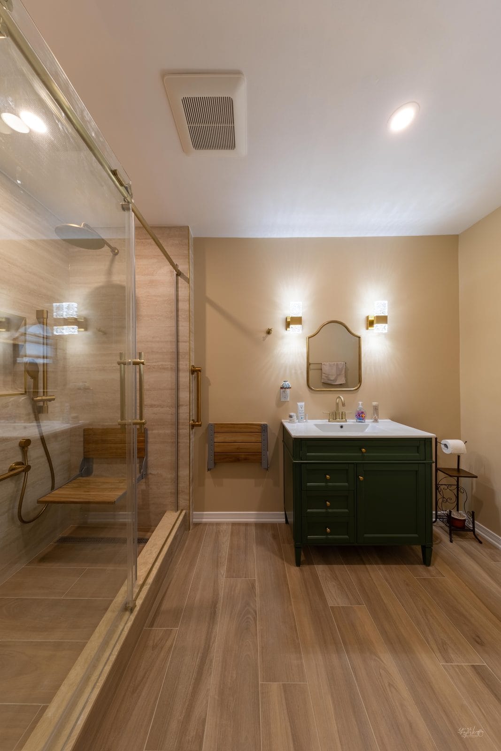
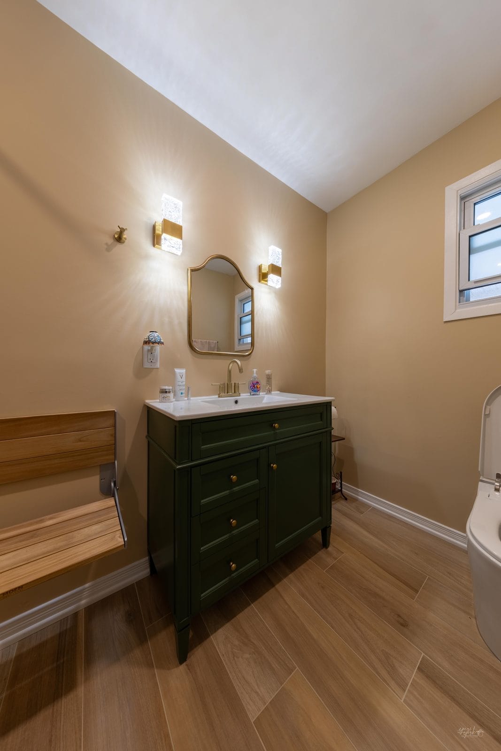
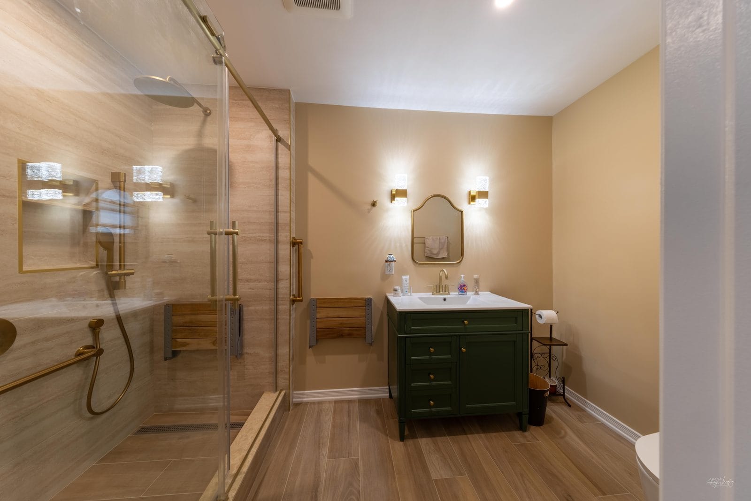
After taking all the measurements and discussing the color scheme, I came up with various samples for floor and wall tiles, which the customer gladly accepted. The customer wanted to have a greener vanity. You’re looking at one of our premium custom vanities, a 36-inch vanity, fully wooden with the marble top. It’s a very functional, very beautiful vanity with a lot of storage, surprisingly, for the small size of the vanity.
Scope of Work
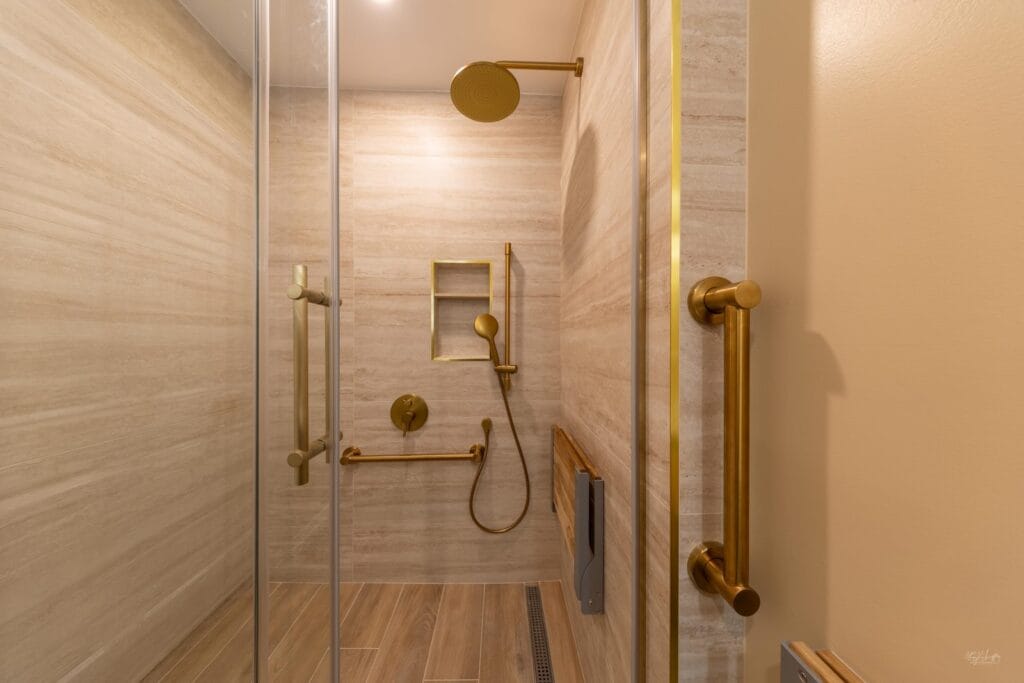
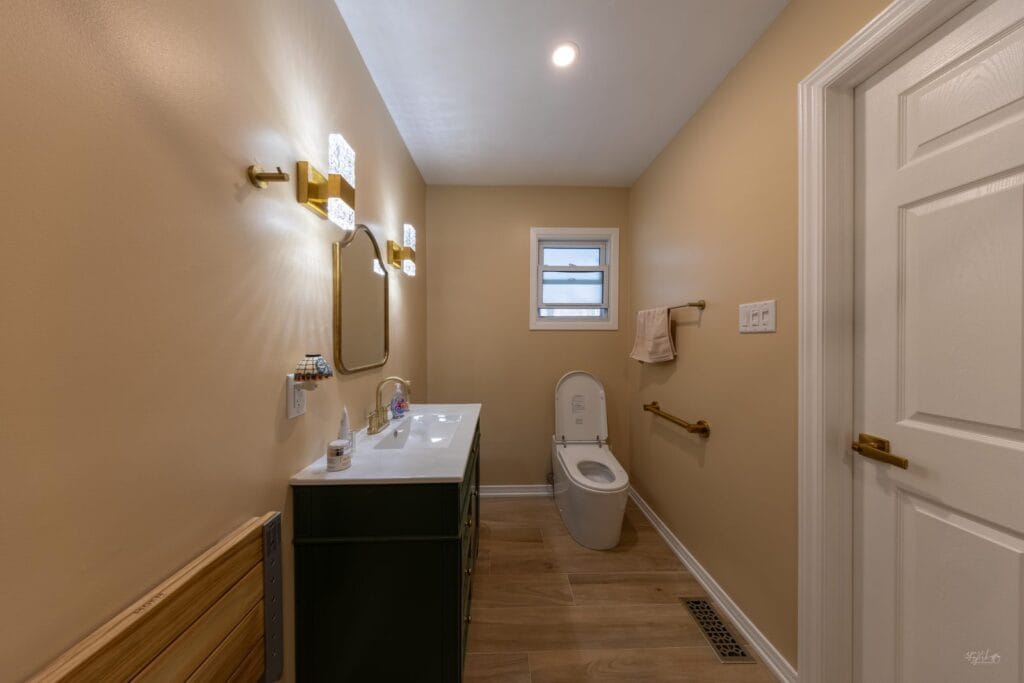
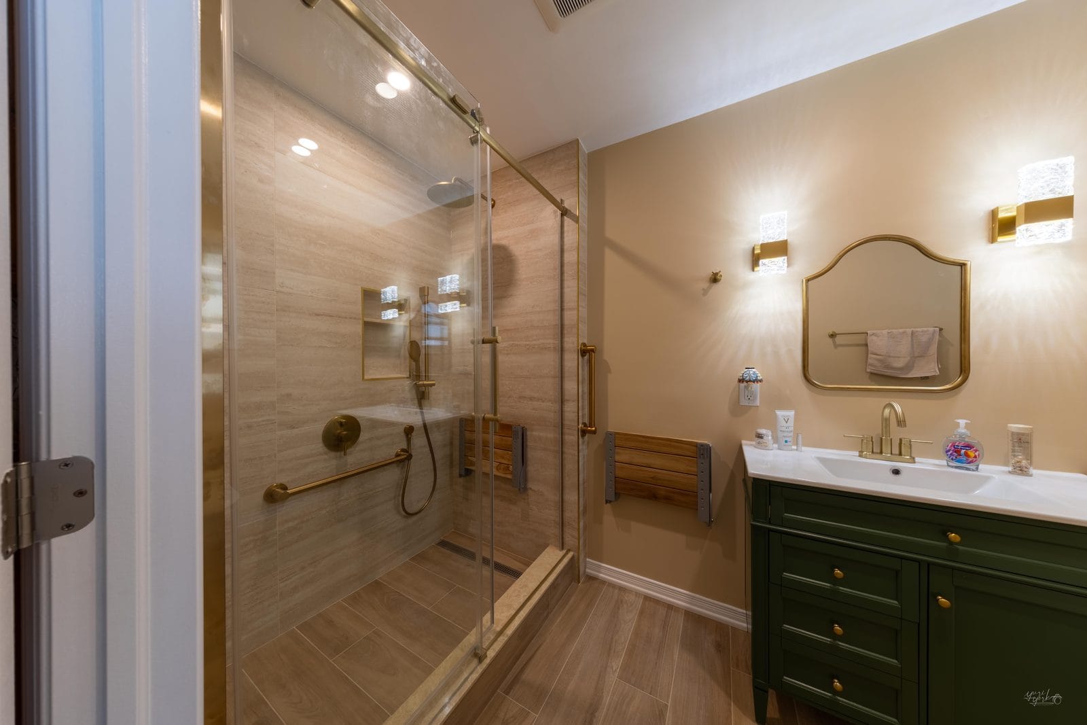
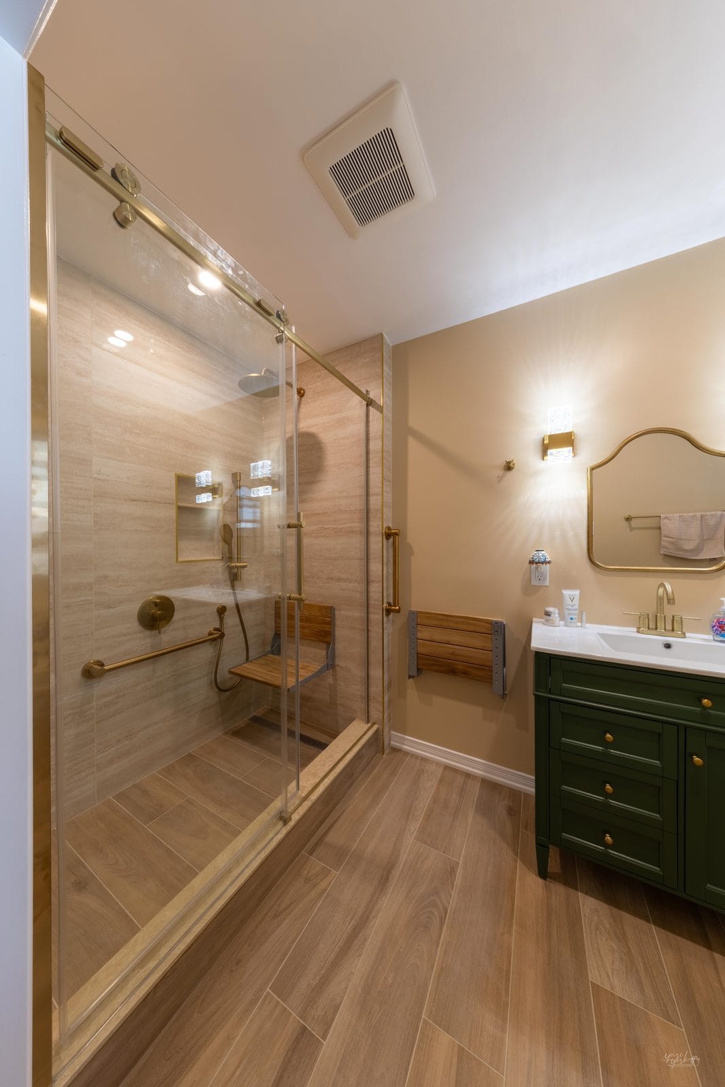
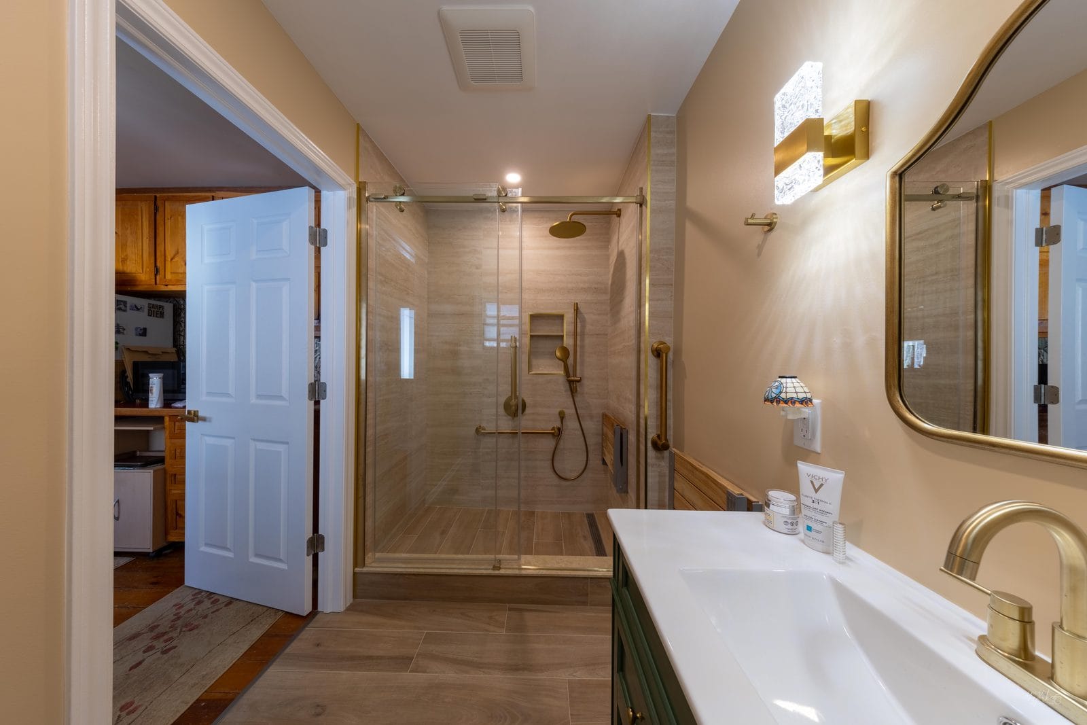
Once we had reached all the selections of materials, the materials were ordered, and in about 4 weeks, since some of them were custom, we received all of them. We started the project at the beginning of this year. The bathroom received a full demolition to the studs. The drain for the shower was relocated. The original tub was 30 inches by 60. We have enlarged the shower area as much as we can to 36 inches interior size and width, and obviously 60 inches in length. We have enlarged the entry door into the bathroom to 36 inches to allow the customer easy access. Making the vanity smaller gave us all the extra room to open the doors and to easily and freely move within the bathroom to get back to the sitting area outside of the shower.
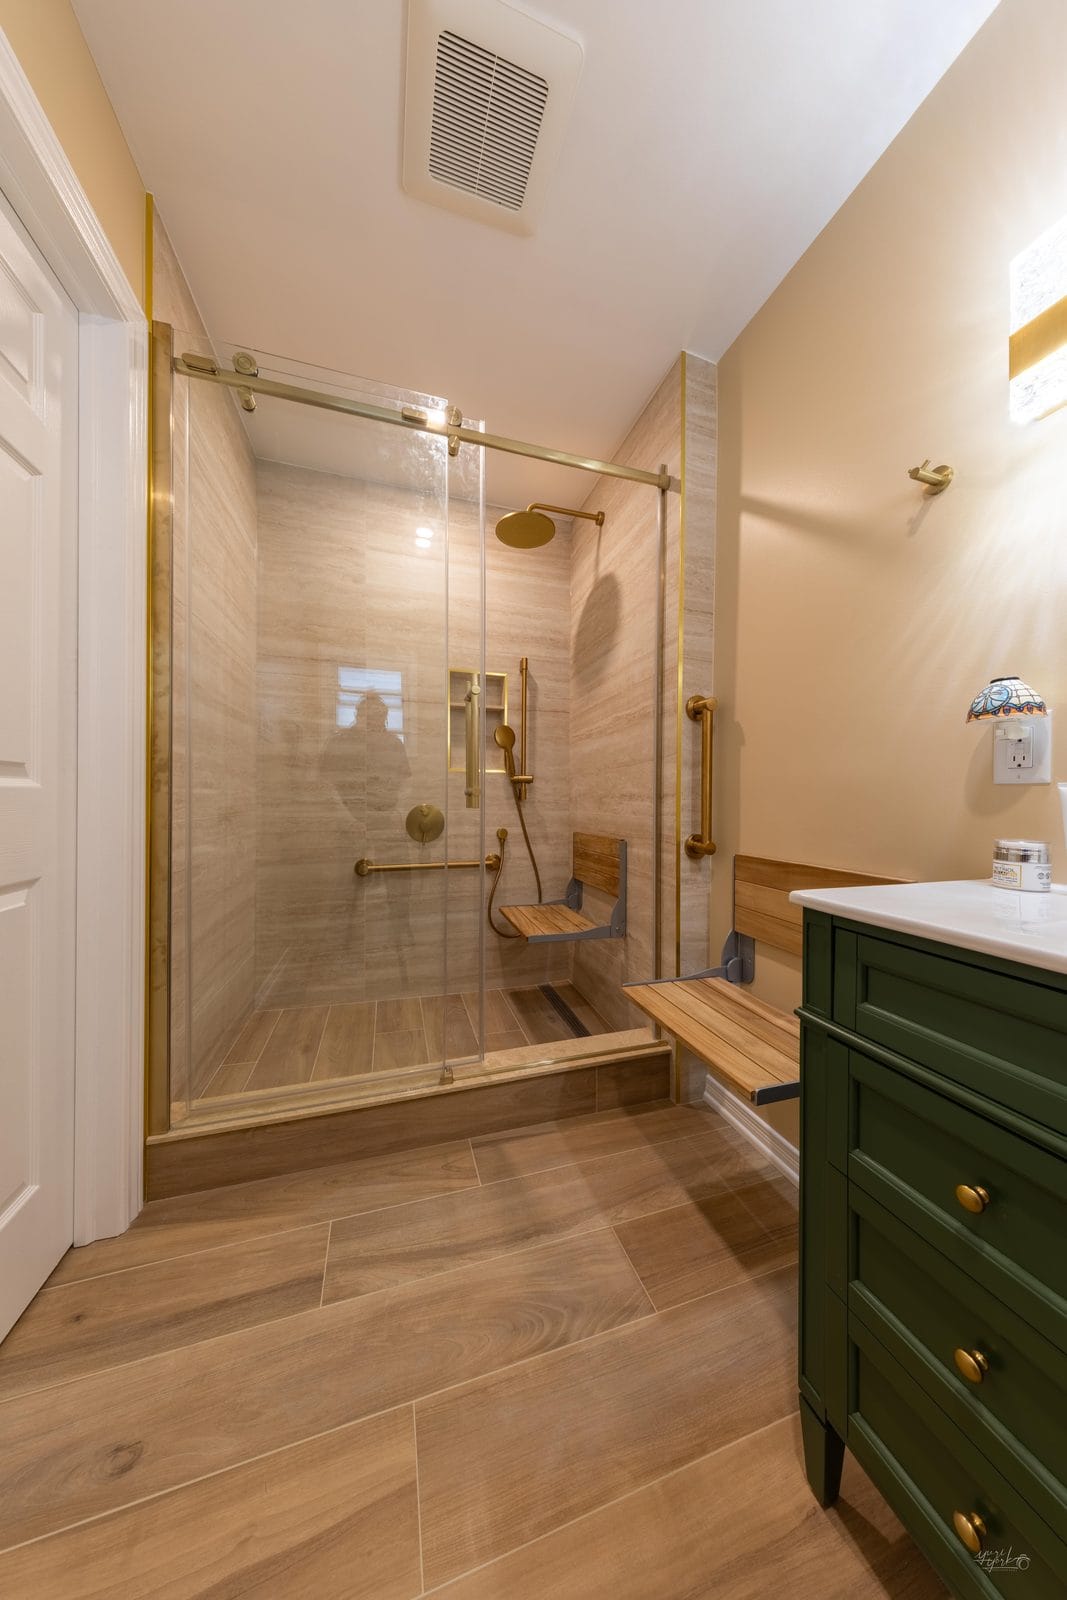
Initially the customer wanted to have a built-in tiled bench in the shower and a furniture-like love seat outside of the shower. Upon examining these ideas, we realized that the built-in tile bench will eat the shower space, and having a furniture-like chair outside of the shower is also too large and too cumbersome. I humbly suggest that one of my favorite features is the Moen foldable wall mount chairs, two of them. As you can see in the picture, it worked out beautifully. By folding them up, the customer has very easy access to the shower. By folding them down, she can now sit inside the shower as well as outside the shower.
The customer also requested to have a smart toilet, and thanks to Bath Depot, we have sourced and installed this beautiful, functional smart toilet with many features, including wireless and Bluetooth control. It is beyond imagination what toilets can do these days.
The Outcome – A Stunning New Accessible Bathroom
All in all, we wanted to combine the beauty, the practicality, the function, as well as the cost of the bathroom, and as you can see, here is the final product. Our customer is very happy, and we’re deeply grateful to have taken part in this project and to allow them to continue living in their home and continue enjoying their golden years of life. We’re looking forward to more jobs like this. If you are reading this and if you are looking at these pictures, and any of this lands with you, inspires you, or you have questions, do not hesitate to reach out. We would be more than happy to take your call, to answer your email, and to either give you a suggestion or advice, or to renovate your bathroom to a similar bathroom like this.
– Ben W.