
The Bathroom Still Worked. It Just Didn’t Work for Them Anymore.
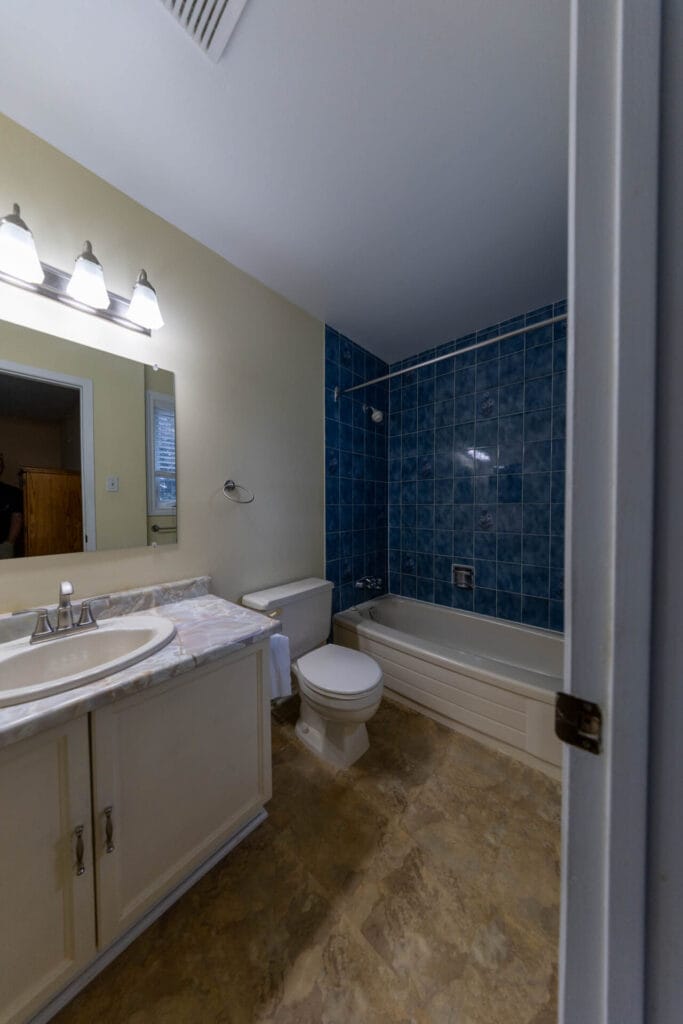
This Barrhaven bathroom was original to the home and dated back to the 1980s. It had a standard tub-and-shower combination, roll vinyl flooring, and a built-in 36-inch vanity. Nothing was falling apart. Even the original flooring had held up surprisingly well.
The problem was that the bathroom no longer worked for the homeowners. The clients were the original owners of the house, and stepping over the bathtub had become increasingly difficult. The side of the tub was roughly 15.5 to 16 inches high. When lifting your leg that high is difficult, getting into the shower can become an everyday obstacle.
The homeowners decided to renovate the full bathroom, with one main priority: make the new shower easier and safer to enter.
Creating Easier Access Without Going Fully Barrier-Free
Accessibility does not mean the same thing for every homeowner. Depending on whether or not someone uses a wheelchair or walker, a completely barrier-free shower may be needed.
That was not the case here. The homeowners could still manage a small threshold. What had become difficult was lifting a foot over the approximately 16-inch side of the bathtub.
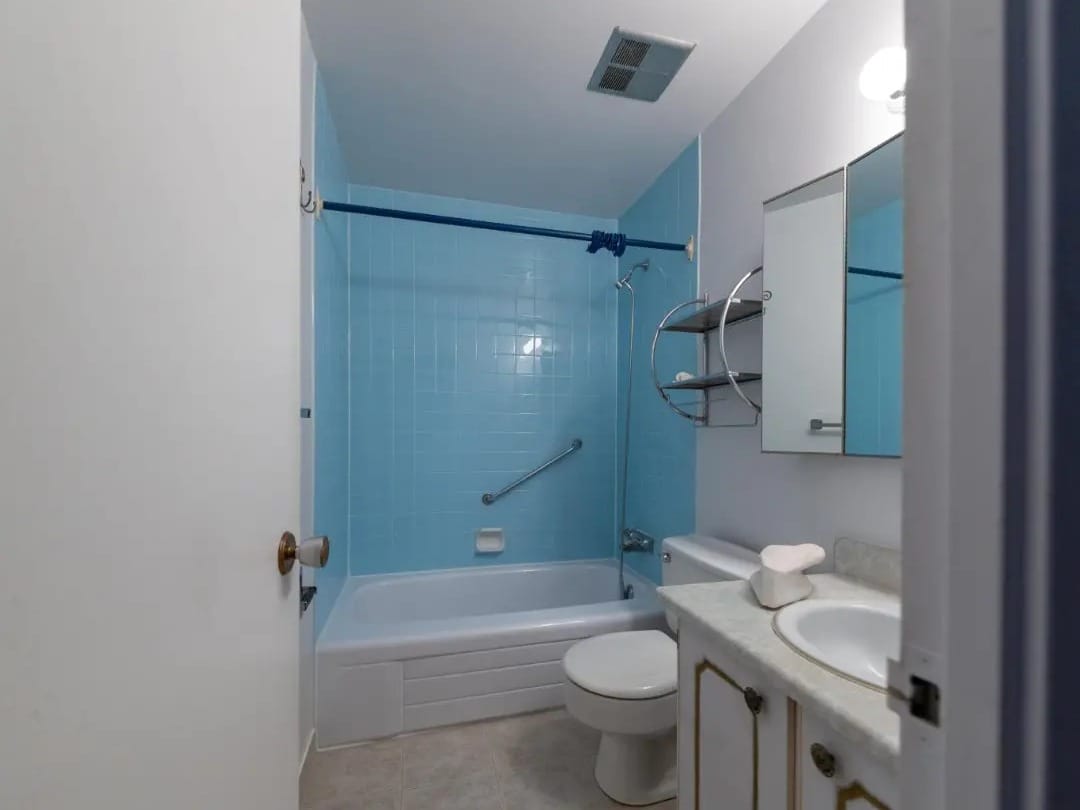
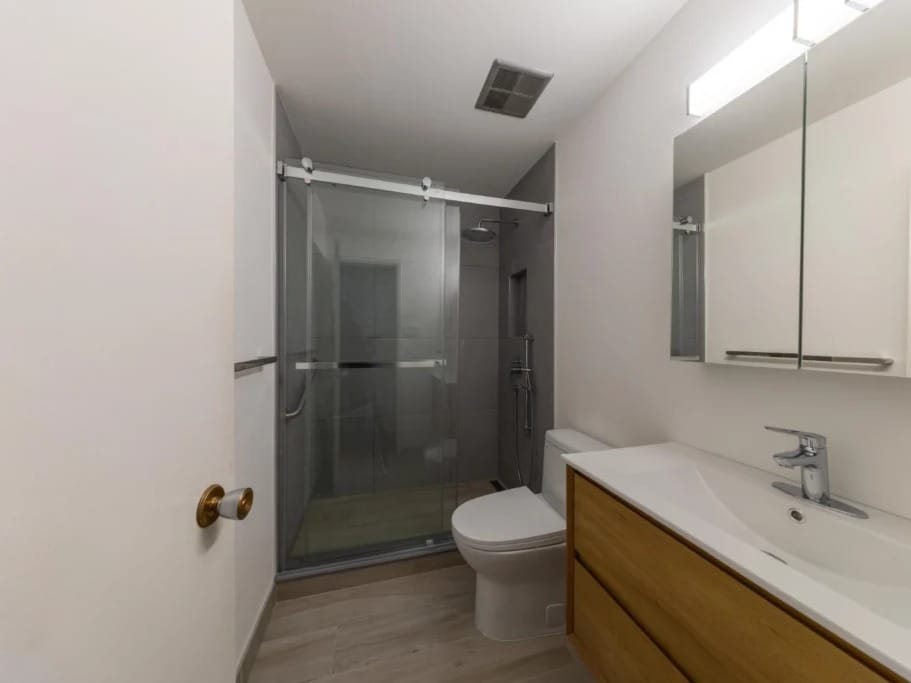
The original bathtub required a much higher step. The new shower reduces that entry height to roughly two inches.
Why We Chose a Low-Threshold Shower
For this bathroom, we installed a shower base with a threshold of roughly two inches. Yuri is particular about this detail. Some shower bases still have fairly high thresholds, and he doesn’t see much benefit in replacing a bathtub with another large step when easier access is the reason for the project.
“Some shower bases come with a higher threshold. I personally do not like them. I feel that they defeat the purpose.” — Yuri, iBathrooms
The new shower includes:
Why We Used a Fold-Down Shower Seat
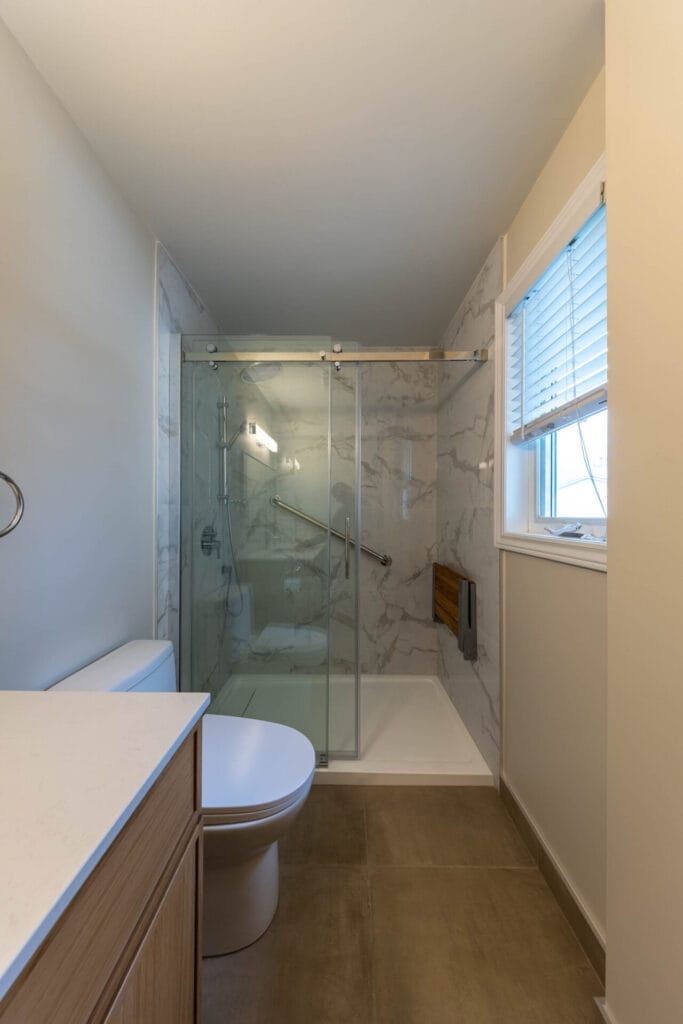
The Moen seat is mounted directly into the wall, with studs and bracing behind it for support.
With an acrylic shower base, Yuri does not like relying on a loose shower chair. For this project, the wall-mounted Moen seat gave the homeowners a stable place to sit when needed and could be folded out of the way when it wasn’t being used.
Choosing the Right Materials for the Shower
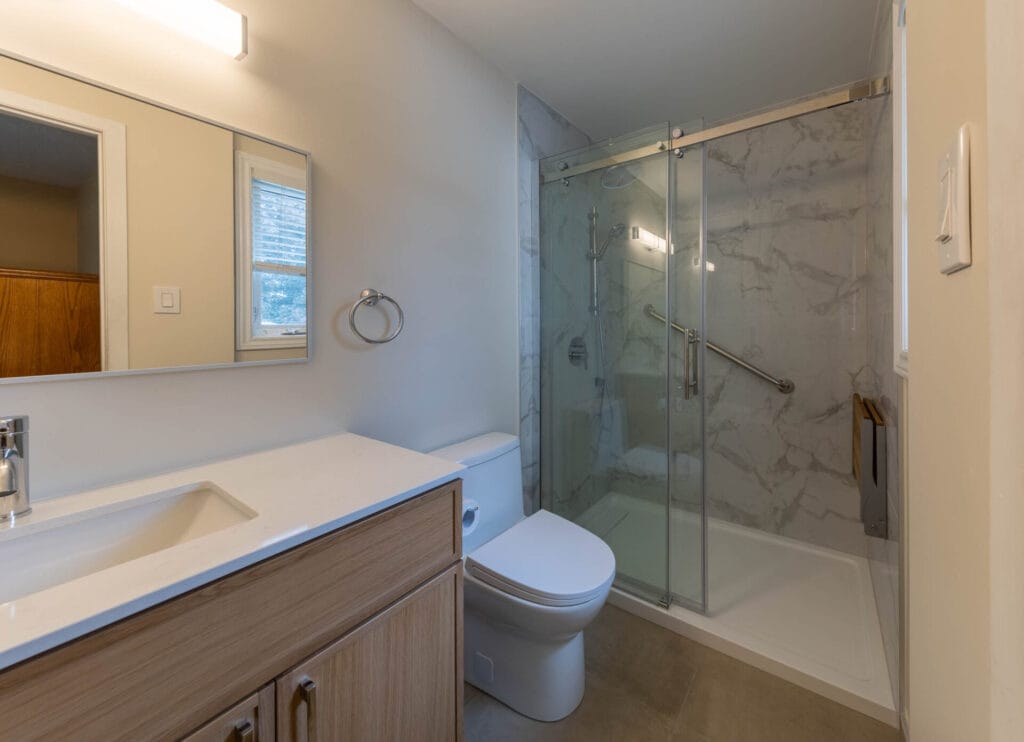
The new shower uses a high-density acrylic base from OVE, a Canadian company based in Montreal.
On the walls, we installed 24-by-24-inch glazed ceramic tile. The pattern creates the appearance of larger marble panels while still using individual tiles.
Why the Wall and Floor Tile Are Different
The glossy ceramic tile works well on the shower walls because the smooth surface is easy to clean.
Yuri would not use that same tile on the bathroom floor because the finish would be too slippery for that application.
Instead, the bathroom floor uses a 24-by-24-inch porcelain tile with more grip underfoot.
A material can look great and still be the wrong choice for a particular part of the bathroom. That is why we selected the wall and floor finishes separately.
“I wouldn’t put it on the bathroom floor because of slippage, but for the wall they’re perfect because nothing sticks to them.” — Yuri, iBathrooms
Adding a Practical Shower System
The shower is finished with a 10 mm glass enclosure.
A single panel remains fixed while the other slides on large OVE rollers. The sliding design works well in this bathroom because it does not require the extra clearance needed for a swinging glass door.
Rain Shower and Handheld Combination
For the fixtures, we used a mixing valve from Bath Depot along with a rain shower head and handheld.
Yuri regularly recommends having both.
The rain head provides the everyday shower experience many homeowners prefer, while the handheld adds flexibility and makes cleaning the shower easier.
Keeping the Bathroom Light and Simple
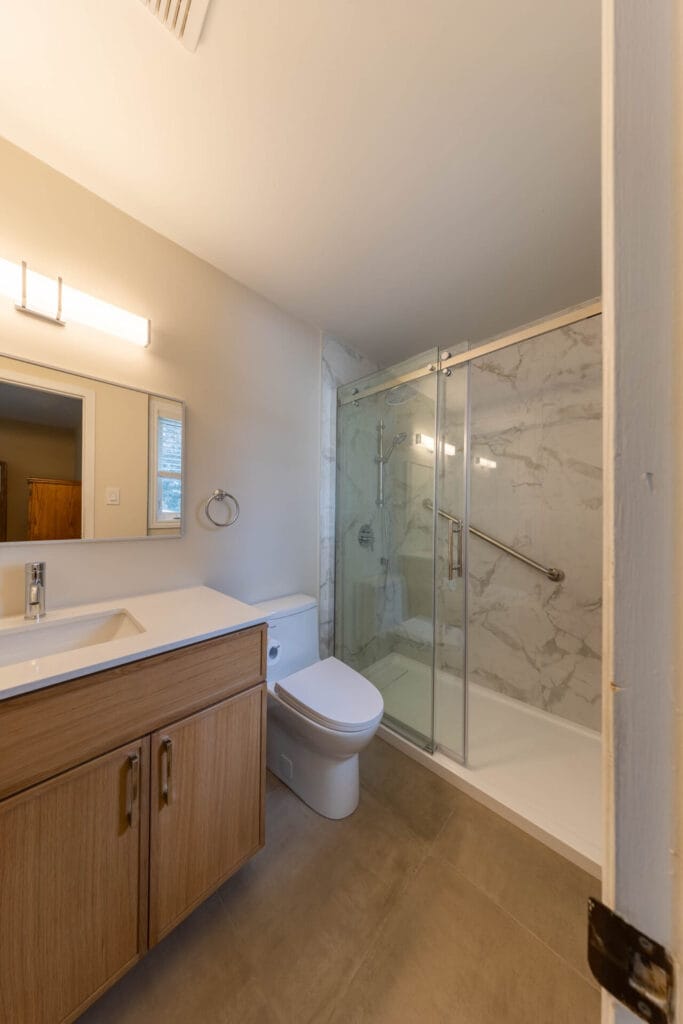
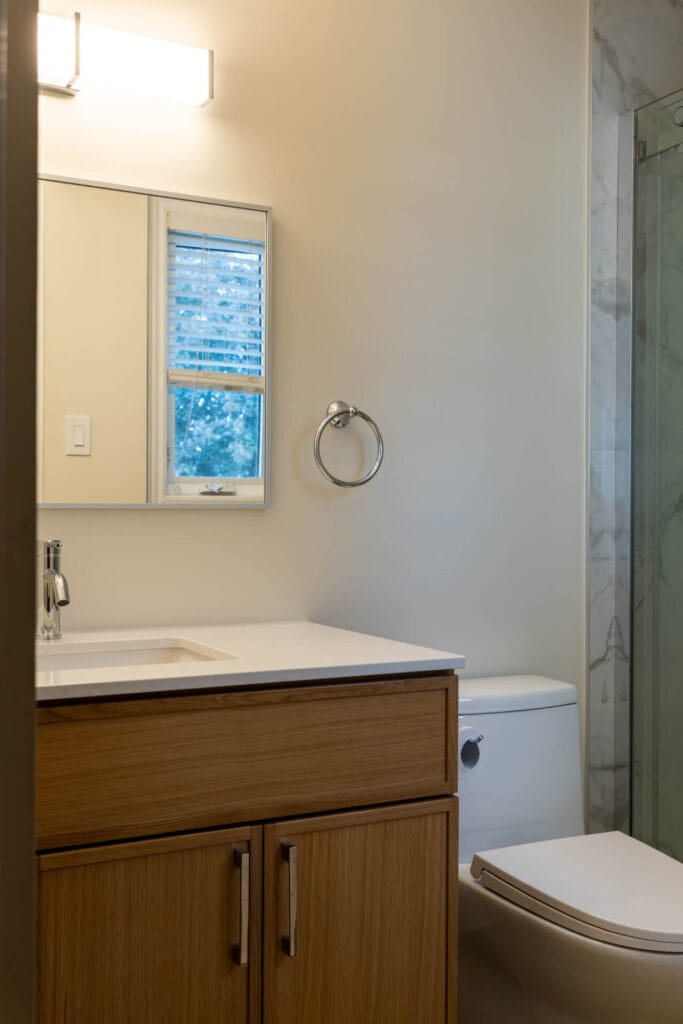
Accessibility was the main reason for the renovation, but the new bathroom still needed to feel like it belonged in the home. The design stayed light, neutral and easy to live with.
New Wood-Grain Vanity and Quartz Countertop
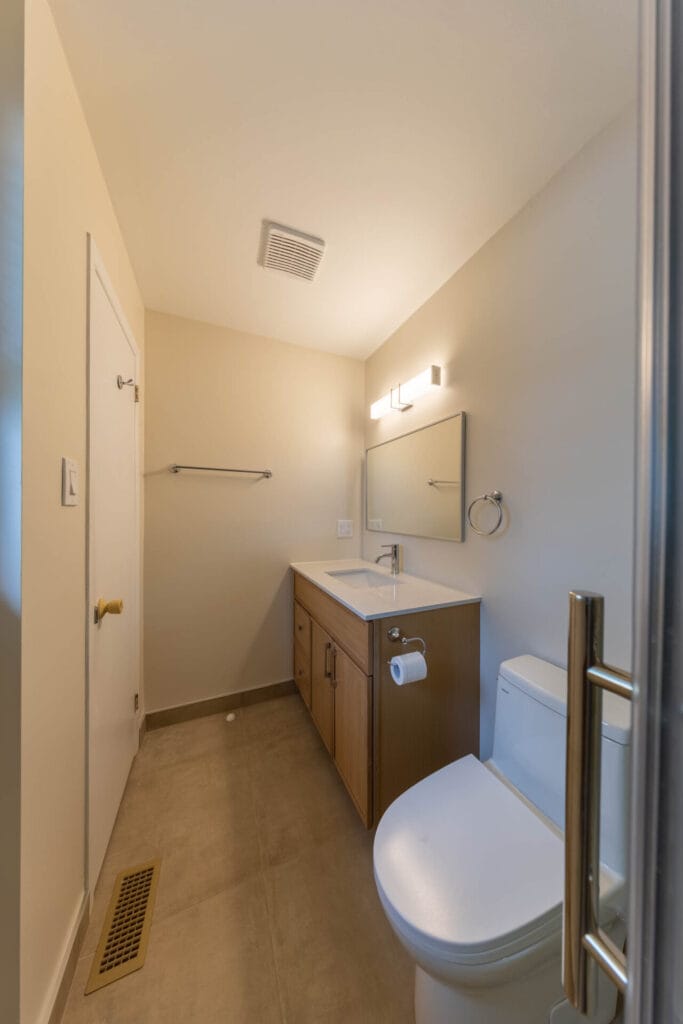
The new vanity has a plywood structure with a wood-grain exterior finish and a contemporary take on Shaker styling. It also includes full-extension, soft-close storage.
A one-piece neutral quartz countertop with a ceramic undermount sink completes the vanity.
The existing bathroom lighting stayed in place because the room already had a window and lighting above the mirror.
The finished bathroom does not call attention to its accessibility features. It simply looks like a clean, current bathroom that works much better for the homeowners.
Using the iBathrooms Mobile Showroom
Some iBathrooms customers purchase their own finishes. Others ask us to help with material selections.
For this project, the homeowners wanted our guidance.
Yuri starts by looking at the actual home. He considers the existing colours, metal finishes, flooring and overall style before suggesting materials.
Reviewing Samples in the Actual Bathroom
Through the iBathrooms Mobile Showroom, samples of the vanity finish, wall tile and floor tile were brought directly to the house.
The homeowners could view the materials in their own bathroom, under their actual lighting and beside finishes already used throughout the home.
Once they were happy with the combination, our team recorded the selections and moved forward with the renovation.
A Good Experience Before the Bathroom Was Finished
There was no single dramatic reveal moment on this project.
The homeowners were enjoying the renovation experience before the work was complete.
When Yuri visited the project, they would offer him coffee. They made cookies for Roman and Sergey, who were working on the bathroom, and regularly told Yuri how pleased they were with the crew.
By the time Yuri returned with his camera to photograph the finished bathroom, everyone was already comfortable together. The homeowners stood nearby while he took photos, music played from an iPad, and the conversation continued.
The Finished Result
The new bathroom gave the homeowners what they needed: a shower that was easier to enter and a bathroom they could continue using comfortably in the home they had owned for decades.
“And now they’re more at home in their own home.” — Yuri, iBathrooms
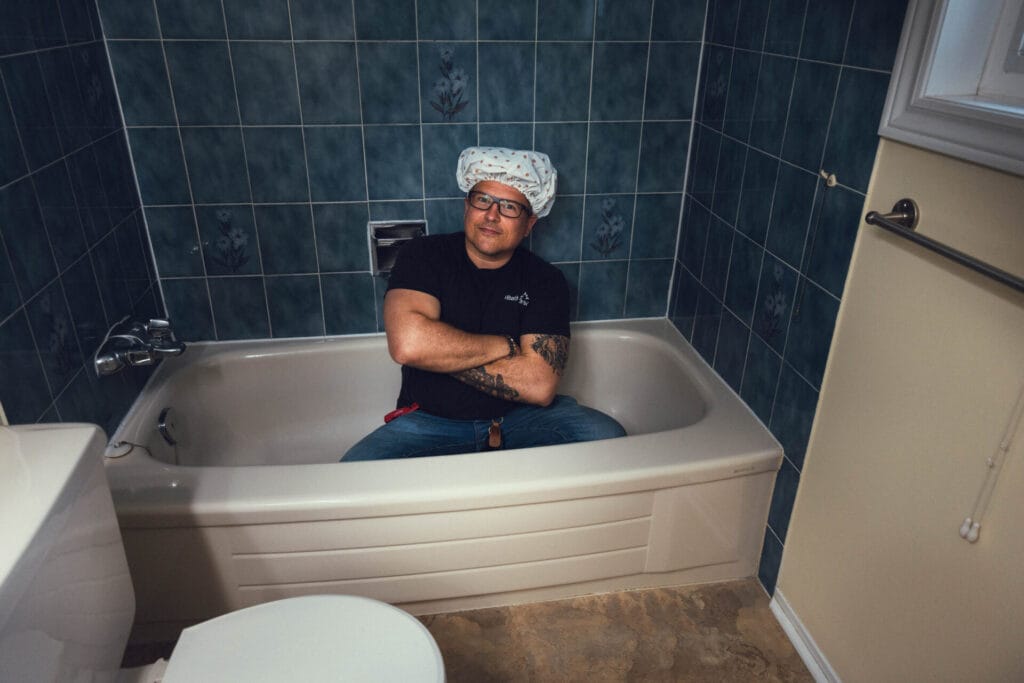
One Last Moment With the Old Bathtub
There is one before photo from this project that needs a little explanation.
Yuri arrived with his camera and tripod to photograph the original bathroom before demolition. Roman was there, the homeowner was there, everyone was joking around, and Yuri decided to climb into the bathtub.
He sat down in a meditative pose and started humming.
The homeowner disappeared for a moment, returned with a shower cap and put it on Yuri’s head. Roman took the photo.
It was not staged marketing. It was simply one of those moments that happens when everyone feels comfortable enough to laugh.
For Yuri, it became a fitting way to say goodbye to the old bathroom before the renovation started.
Before and After: Barrhaven Tub-to-Shower Conversion
The overall footprint remained familiar, but the way the homeowners can use the bathroom changed considerably.
The high-sided bathtub was removed, the shower entry was lowered, and the room received new flooring, vanity, countertop, fixtures, glass, and wall finishes.
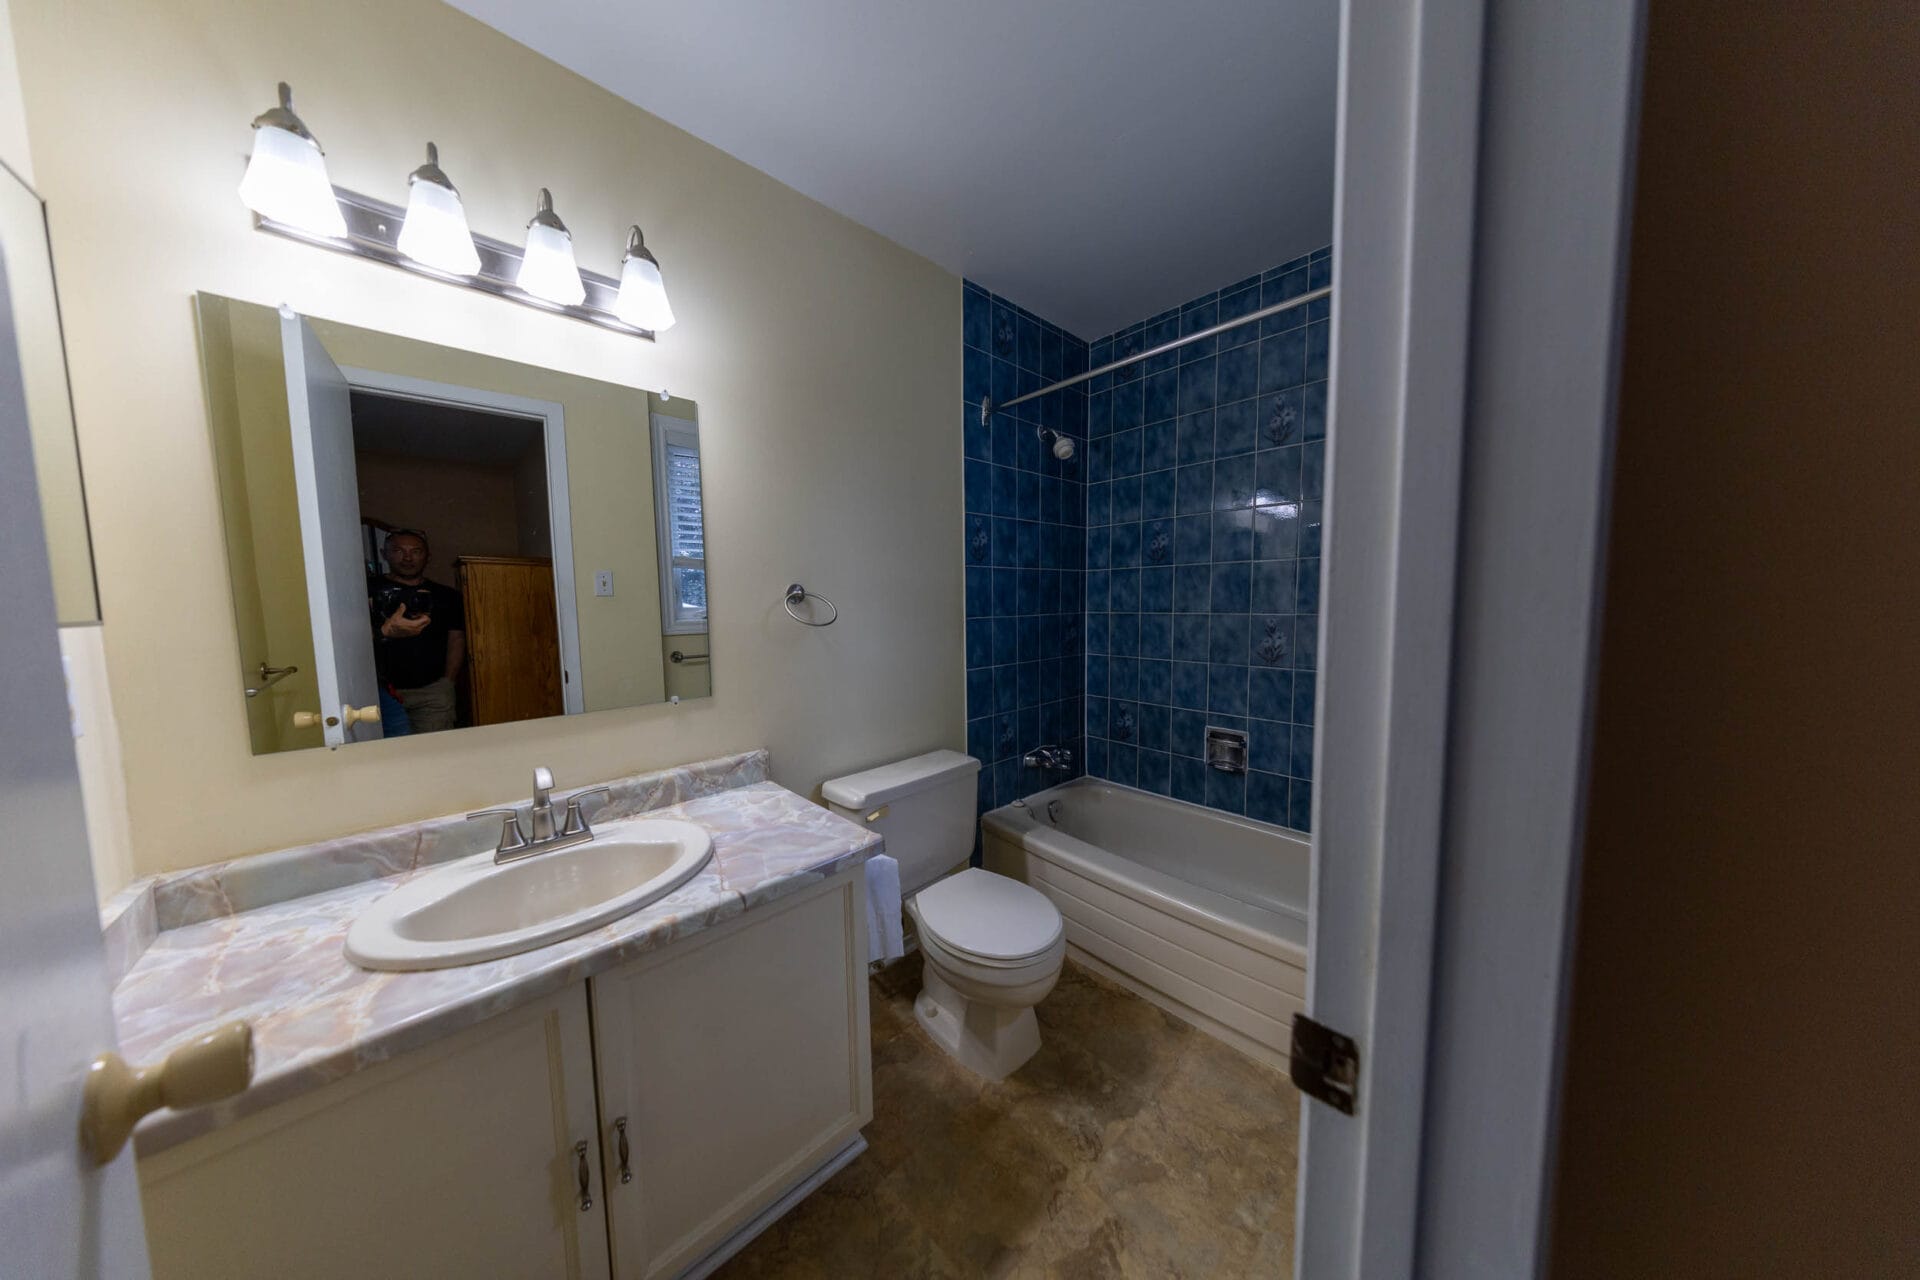
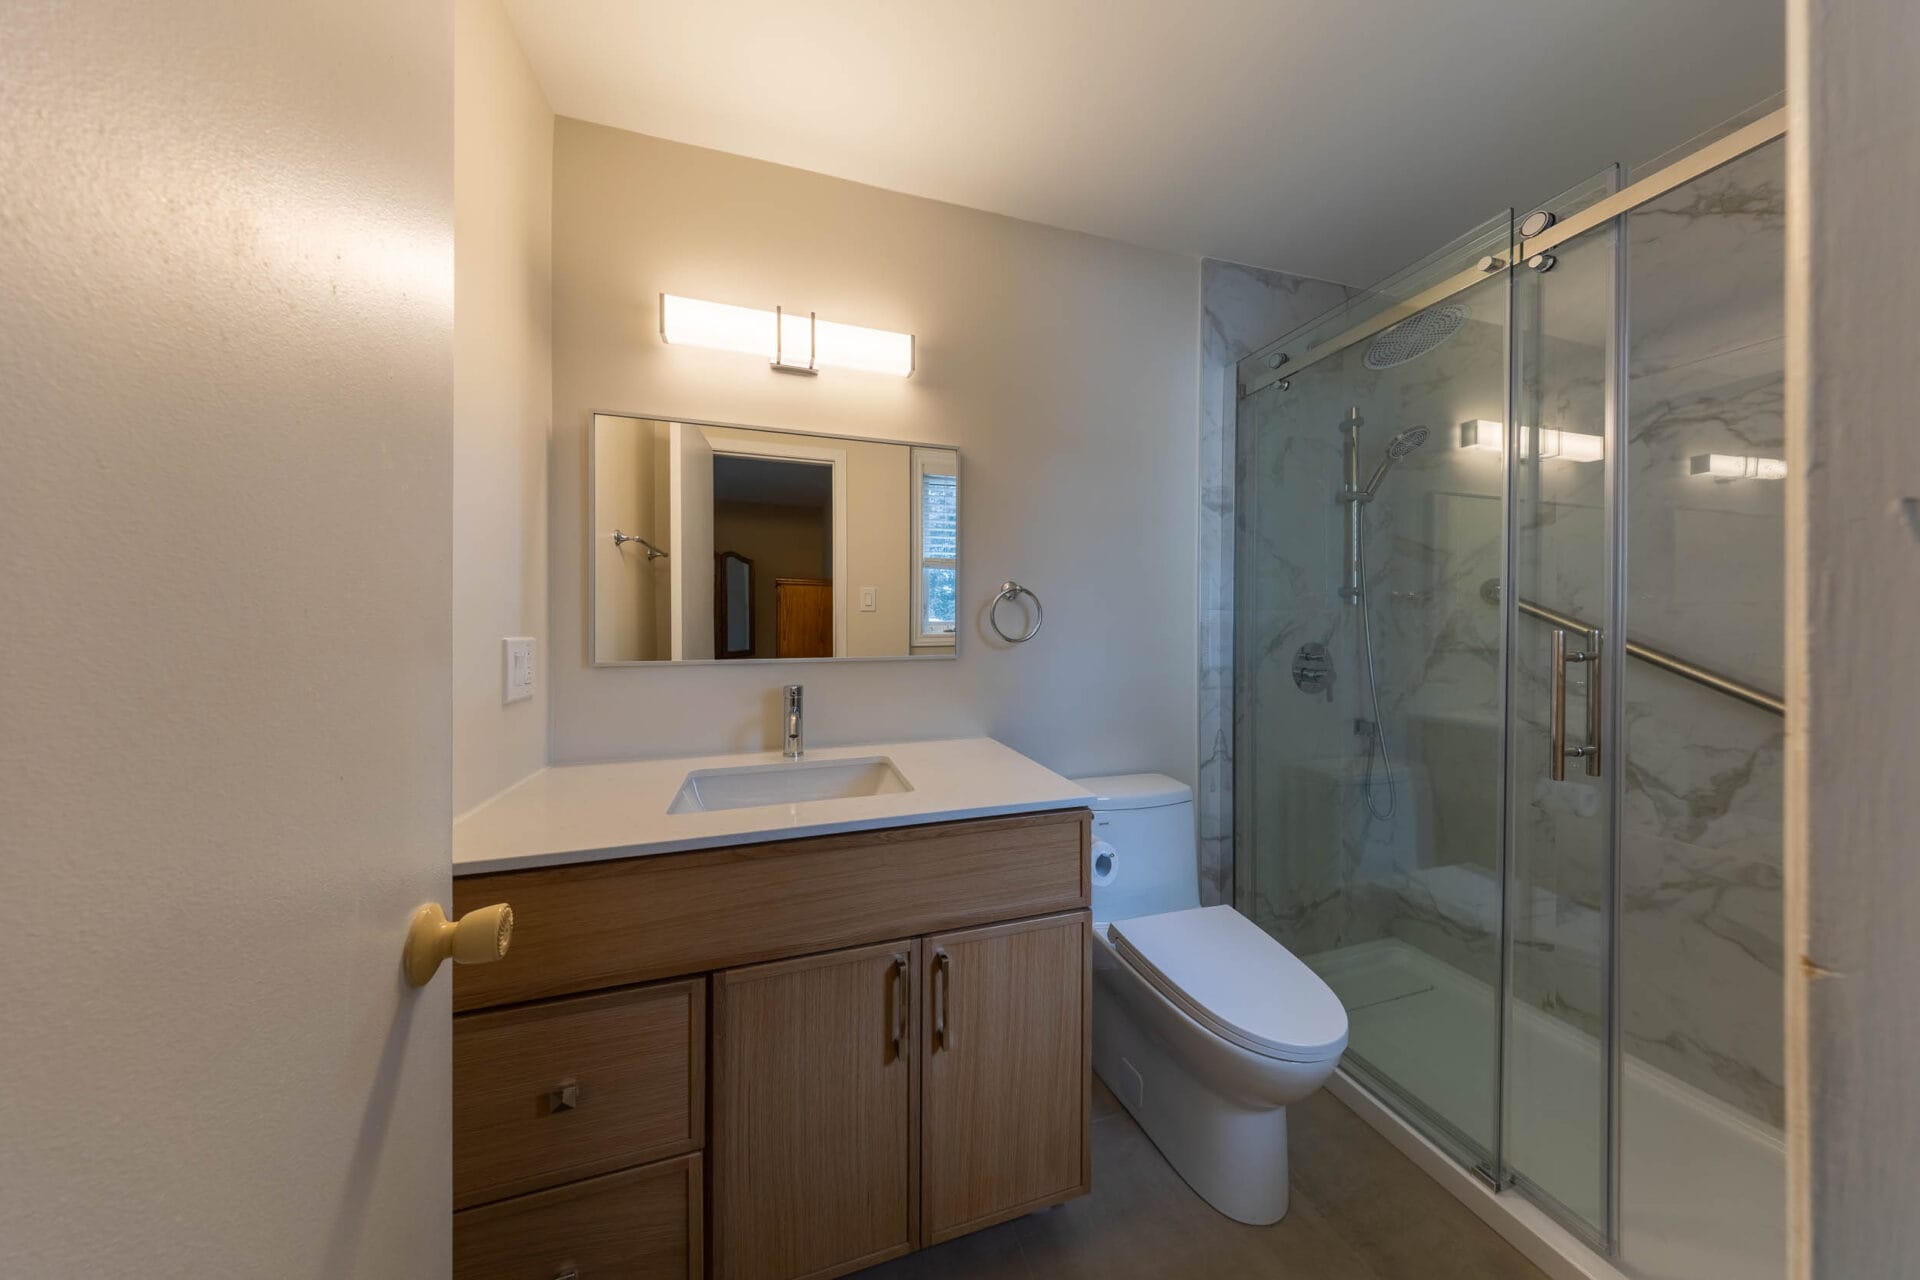
Before and after the Barrhaven three-piece bathroom renovation, with the original bathtub replaced by a low-threshold shower.
Planning a Tub-to-Shower Conversion in Ottawa?
You do not necessarily need a completely barrier-free bathroom to make bathing easier. Sometimes the right change is removing a high bathtub, reducing the step into the shower and adding practical features such as a grab bar, non-slip base, handheld shower or fold-down seat. At iBathrooms, we look at how you use your bathroom, what has become difficult and what type of shower setup makes sense for you before recommending the next step.
Discuss Your Bathroom Renovation With iBathrooms
If you are considering a tub-to-shower conversion, accessible bathroom renovation or full bathroom renovation in Barrhaven or elsewhere in Ottawa, tell us what is no longer working in your current bathroom.